
Education Projects
Matuszewski Architects has played a significant role in the design of many educational facilities, including primary, secondary, and post-secondary projects. Among the diverse projects are new primary schools, high school additions and renovations, and post-secondary libraries, dining halls and other specialized use facilities.

Philbrook Dining Hall was designed by Ulrich Franzen in 1968-70 as the dining hall for a residential complex at the south end of UNH's Durham Campus. Renovations and additions of 2005 and 2008 nearly doubled the facility’s capacity.

The UNH Wildcatessen is a go-to C-Store (Convenience Store), located on the ground floor of Stillings Dining Hall at the University of New Hampshire.

The Learning Center at New Hampshire Technical Institute houses the library, media services, Career Center, the college store and enhances overall campus life.

Lakes Region Community College worked with Fred Matuszewski to create a building to house its Computer Technologies, Electrical Technologies, Fine Arts, Fire Technologies, Graphic Design and Energy Services and Technology departments.

Fred Matuszewski played a vital role in the expansion of the Manchester School of Technology, a Career Technology Center, increasing its usable space as well as overall facility footprint.
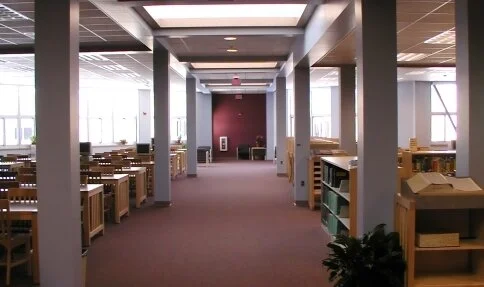
Manchester Memorial HS needed to address its core facilities: administrative offices, guidance department, science labs, and its library/media center.